Transforming Chicago’s Pittsfield Building: A Landmark Restoration
Introduction to the Pittsfield Building
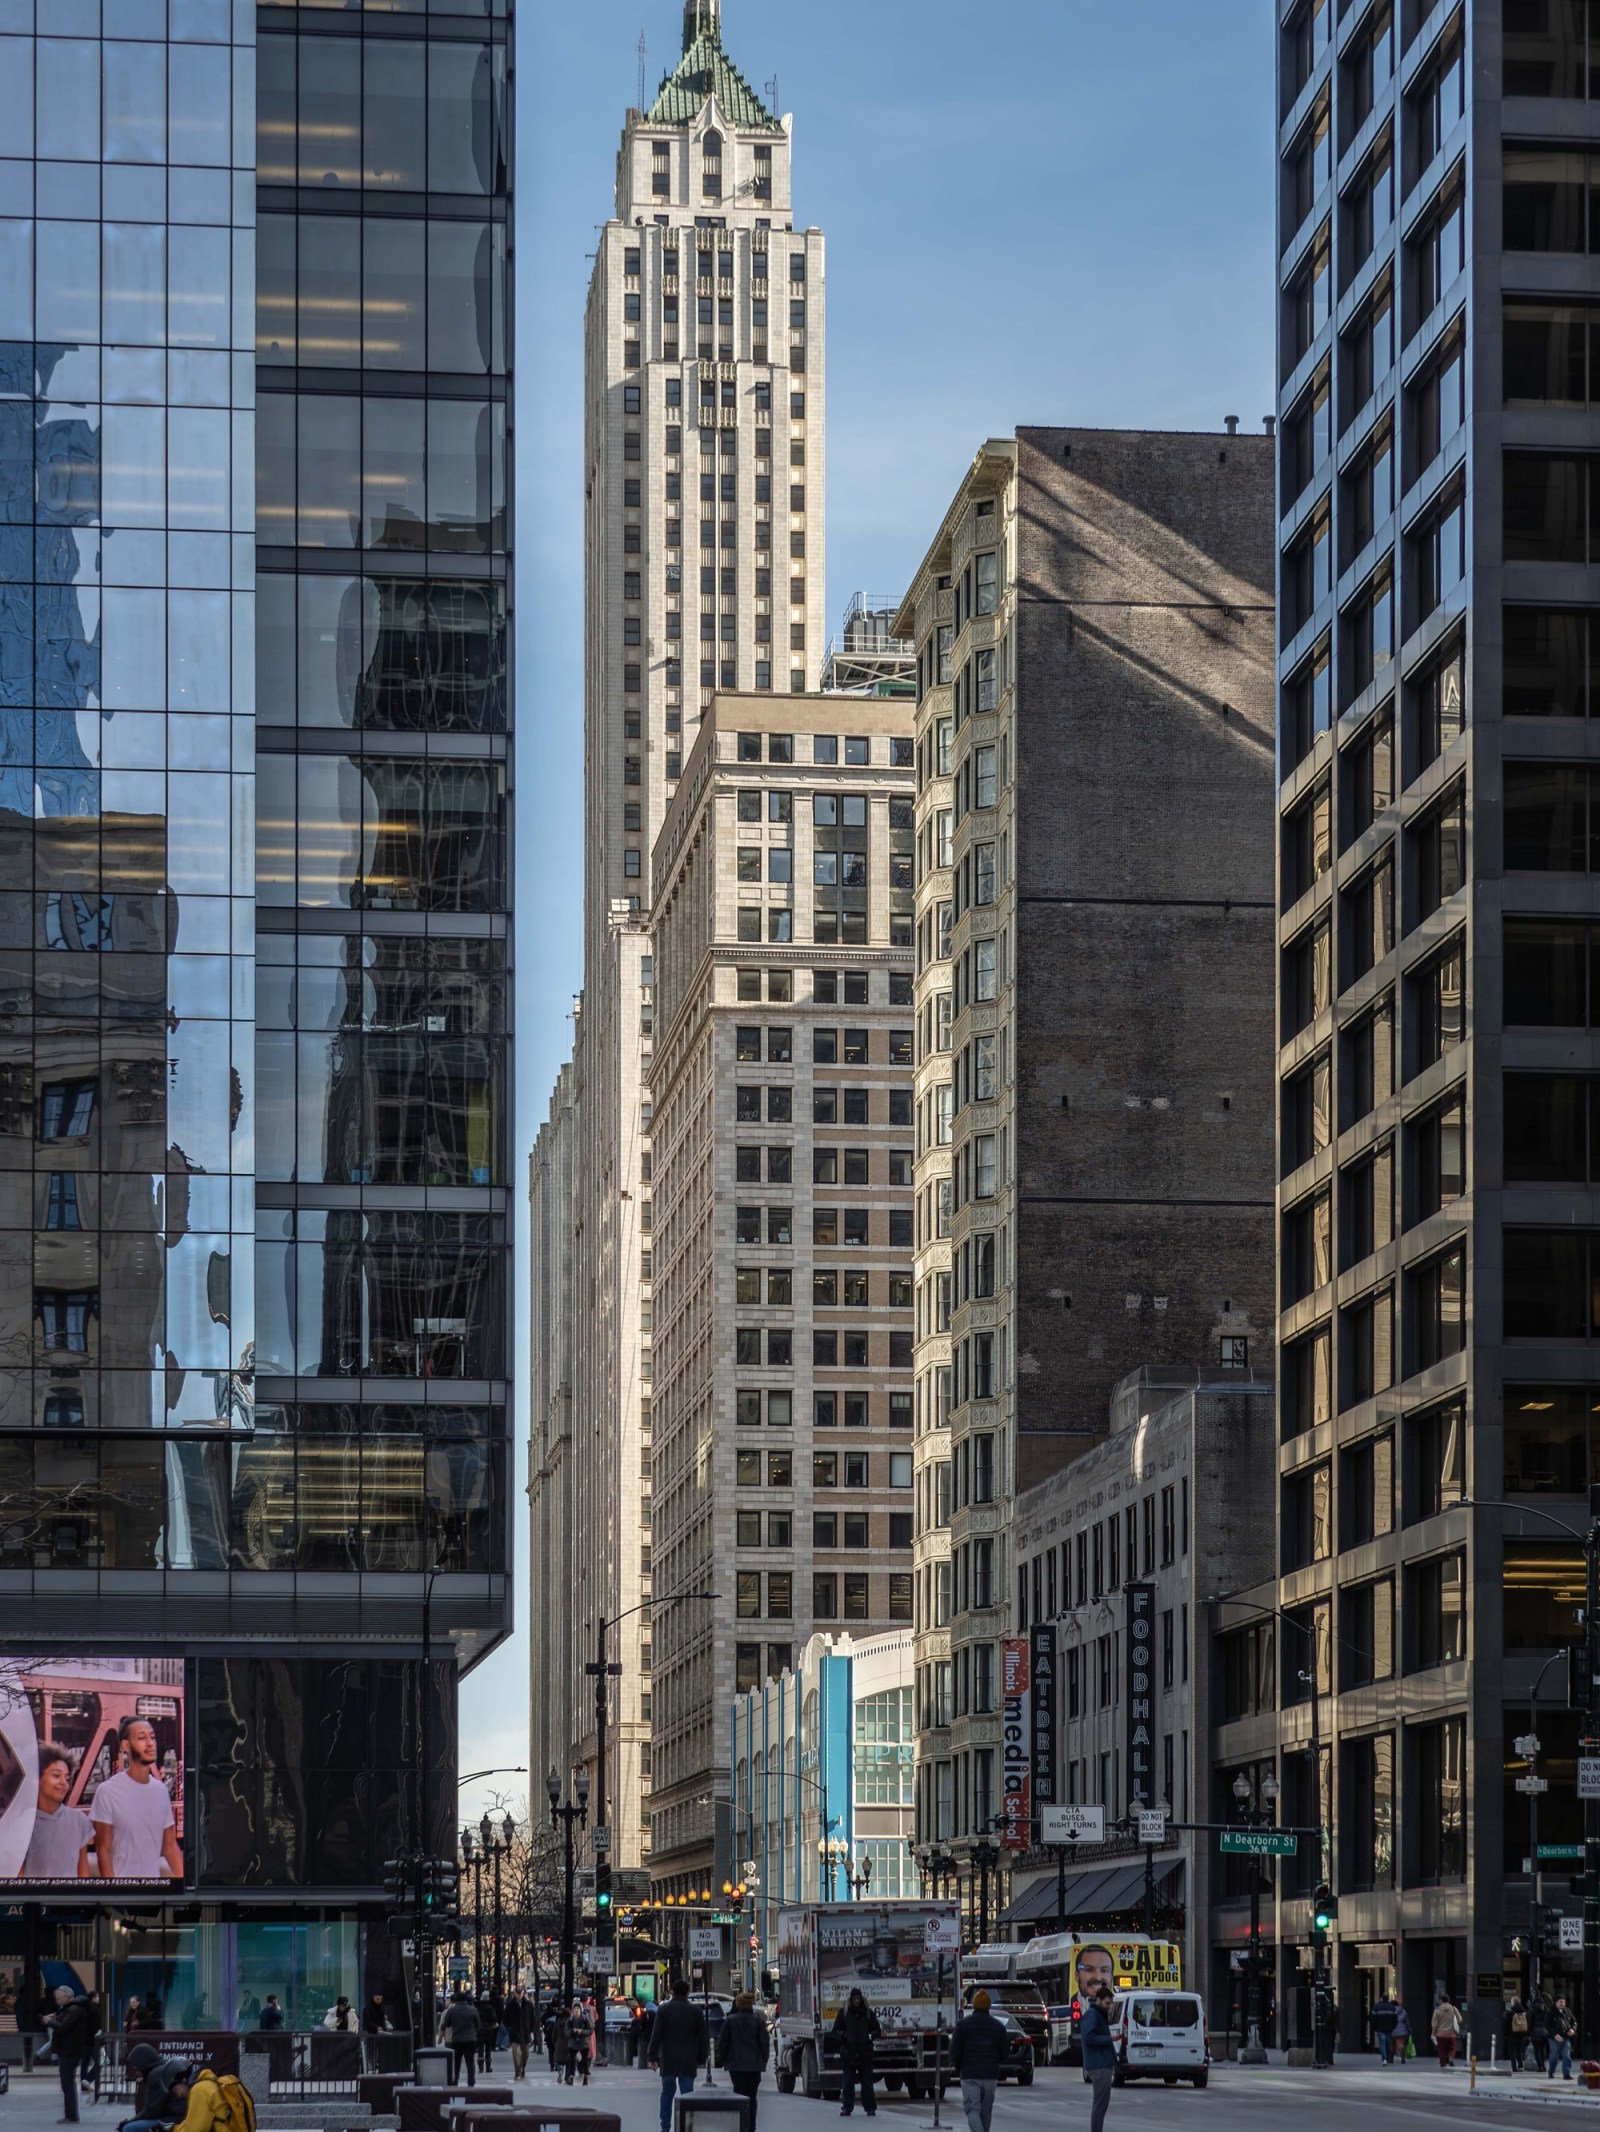
The Pittsfield Building, located in Chicago’s Loop at the corner of Washington Street and Wabash Avenue, is undergoing a significant transformation. Completed in 1927, this Gothic Revival structure is one of Chicago’s historic skyscrapers. Originally designed by Graham, Anderson, Probst, and White, it was among the city’s tallest buildings at its inception, contributing to the city’s emerging skyline in the 1920s. Known for housing doctors’ and dentists’ offices, the Pittsfield Building is now being reimagined as a mixed-use residential complex.
New Developments
The Pittsfield Building is being converted from office space into an expansive residential setup. Pappageorge Haymes Partners, a Chicago-based architectural firm, is leading the restoration effort. The project plans to add 214 new apartments, including affordable housing, to the building’s existing 228 residential units.
Adaptive reuse projects are becoming increasingly popular. New York City’s Flatiron Building, built in 1902 and known as one of the city’s most iconic skyscrapers, is also being transformed into private residences. This marked a significant milestone when its façade was lit for the first time.
A Landmark Restoration
The Pittsfield Building’s exterior is a standout feature, clad in polished black granite at street level and gray terra cotta above, with Gothic decoration on its lower floors, setbacks, and tower crown. As of June, extensive restoration work had begun, focusing on masonry and terra cotta restoration. Architect Robert Harris emphasized the importance of preserving the building’s defining elements due to its City of Chicago Landmark status and its location in a historic district. Efforts are underway to pursue National Historic Landmark status.
Preserving Historical Craftsmanship
Inside, the Pittsfield Building boasts ornate, hand-painted coffered ceilings, cast-bronze elevator doors, and intricate marble finishes. These features exemplify the craftsmanship of an era that is challenging to replicate with modern technology. Harris noted that these buildings were designed with intricate detail despite lacking modern technological aids. Today’s digital tools, however, enable precise scanning and modeling of existing elements, bridging old and new construction.
Balancing Preservation and Modern Living
Adapting an office building from the early 20th century into modern housing presents challenges. The project must balance preserving historic integrity with creating appealing residences. Modernizing elements like windows, elevators, and building systems while adding amenities such as fitness facilities and community spaces is essential. Harris described the vision for the building as mixing various uses, including retail spaces, restaurants, event venues, a public museum, and a rooftop observation deck.