Ancient Ethiopian Palace Reveals Advanced Construction Techniques
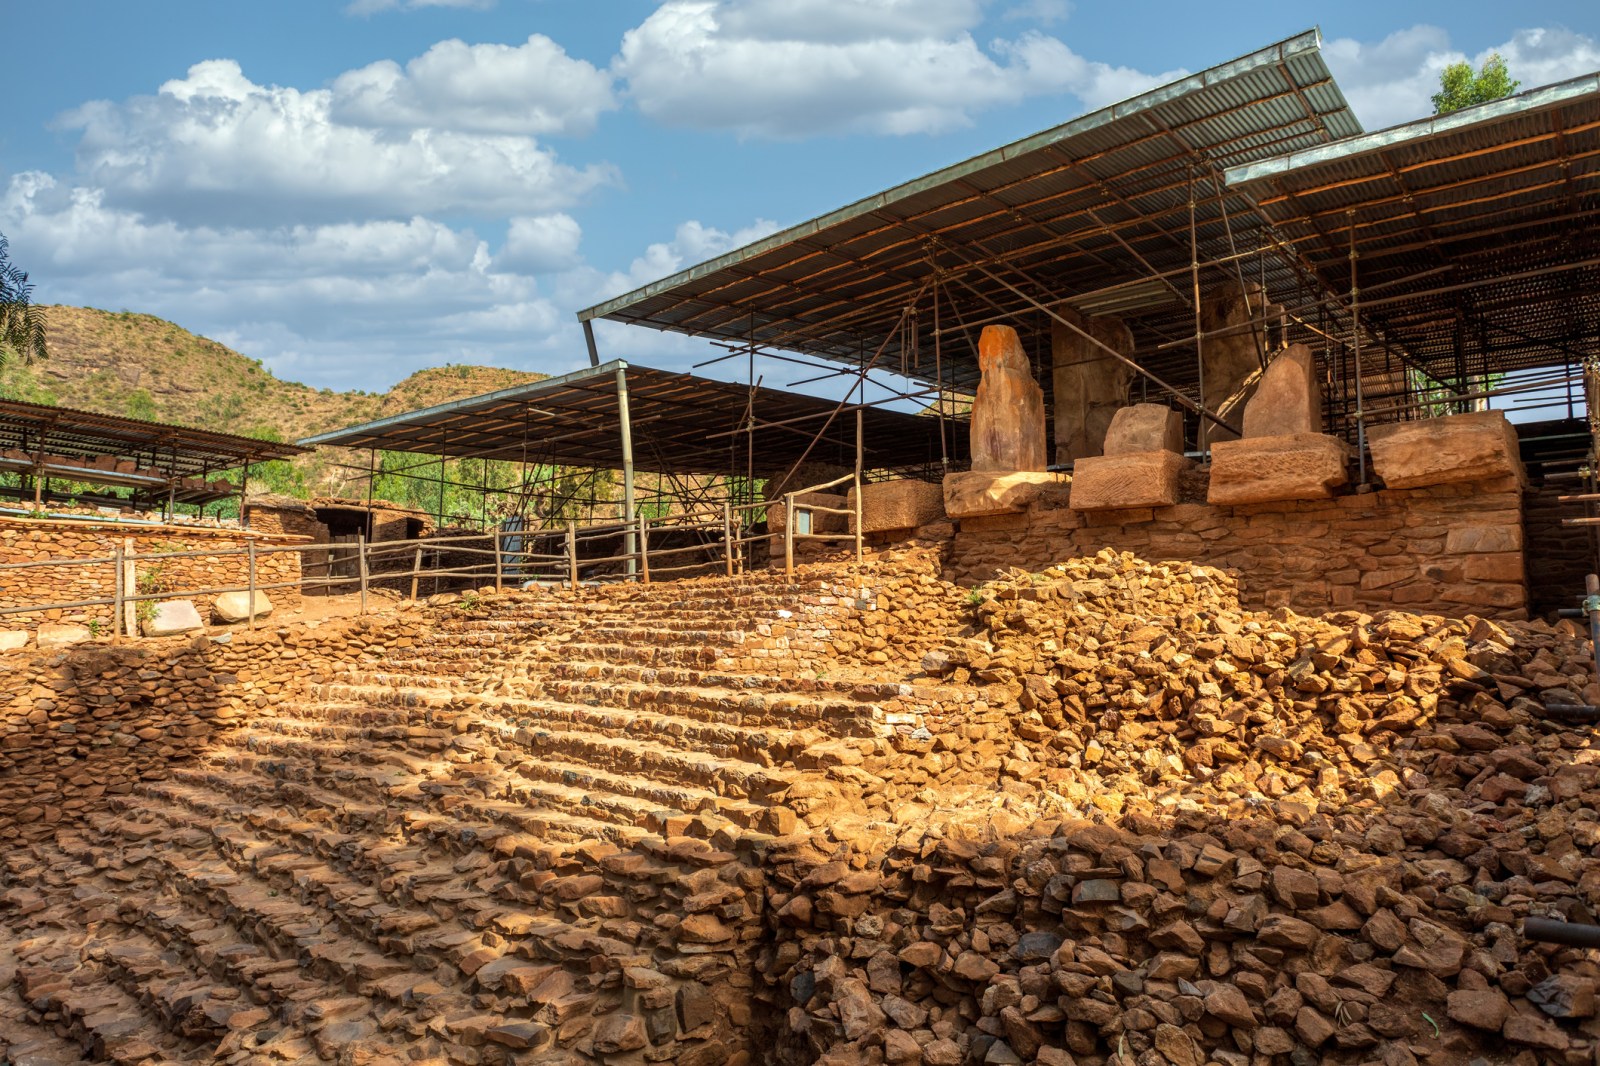
New research into a vast palace in Ethiopia, dating back about 2,800 years, has unveiled groundbreaking findings. A study led by the German Archaeological Institute (DAI) and Brandenburg University of Technology Cottbus-Senftenberg (BTU) explored the Grat Be’al Gibri palace at Yeha, located in the Ethiopian-Eritrean highlands.
This palace is considered the largest known complex of its era in South Arabia and East Africa, boasting a floor area of around 60 meters by 60 meters, or over 196 feet. Dating from approximately 800 B.C., the palace is believed to have been destroyed by fire during antiquity. Currently, only parts of its ground floor and podium remain, according to a statement from BTU.
The Grat Be’al Gibri palace featured rubble masonry with clay mortar, reinforced by horizontal timber beams, explained Davide Tanasi, a classical archaeologist at the University of South Florida.
In a recent study, scientists created a virtual 3D model of two wall sections from the palace, including a wall corner and a doorway, to analyze their load-bearing capacity using the finite element method (FEM).
The new findings confirm that clay walls and timber, along with stone and wooden beams laid in a horizontal grid, were established construction technologies in Yeha and the Ethiopian-Eritrean highlands. Historian Kwasi Konadu, formerly of Colgate University, noted that these 3D simulations revealed a remarkable load-bearing capacity. The study shows that this architectural system was more capable than the ruins suggest.
Before this study, ancient sources referenced by Arab historians mentioned structures up to 20 floors, depicted in South Arabian carvings and paintings. However, no engineering analyses had validated these claims. The new research is significant as it provides a quantitative assessment of this complex construction system.
According to the study, this type of wall system could support at least 19 floors. Thus, the Palace of Yeha could have reached skyscraper dimensions, BTU reported.
However, Konadu emphasized that a wall capable of carrying 19 floors does not equate to a building standing 19 floors high. The 19 floors indicated a structural load factor, reflecting how much additional load the wall could withstand, not a physical height of 19 stories.
While Tanasi and Konadu advised caution in comparing the Grat Be’al Gibri palace to modern skyscrapers, they agreed that the research challenges assumptions about ancient large-scale construction.
This study reframes the narrative, shifting from the idea that Arabia was the sole source of such systems in the northern Horn of Africa. Konadu pointed to longstanding local traditions of monumental building and local engineering in the region, evident in multistory palaces, townhouses, and steles.
The findings affirm that African builders calculated height, material, and load expertly about three thousand years ago. Tanasi remarked that the study broadens our perspective, demonstrating sophisticated traditions in the Ethio-Sabaean world, alongside African and South Arabian building traditions.
Martin Drieschner, chair of structural analysis and dynamics at BTU and lead researcher in the study, highlighted the excitement of applying modern civil engineering methods, such as the FEM, to a 2,800-year-old structure. This application illustrates the power of numerical simulation beyond traditional civil engineering.